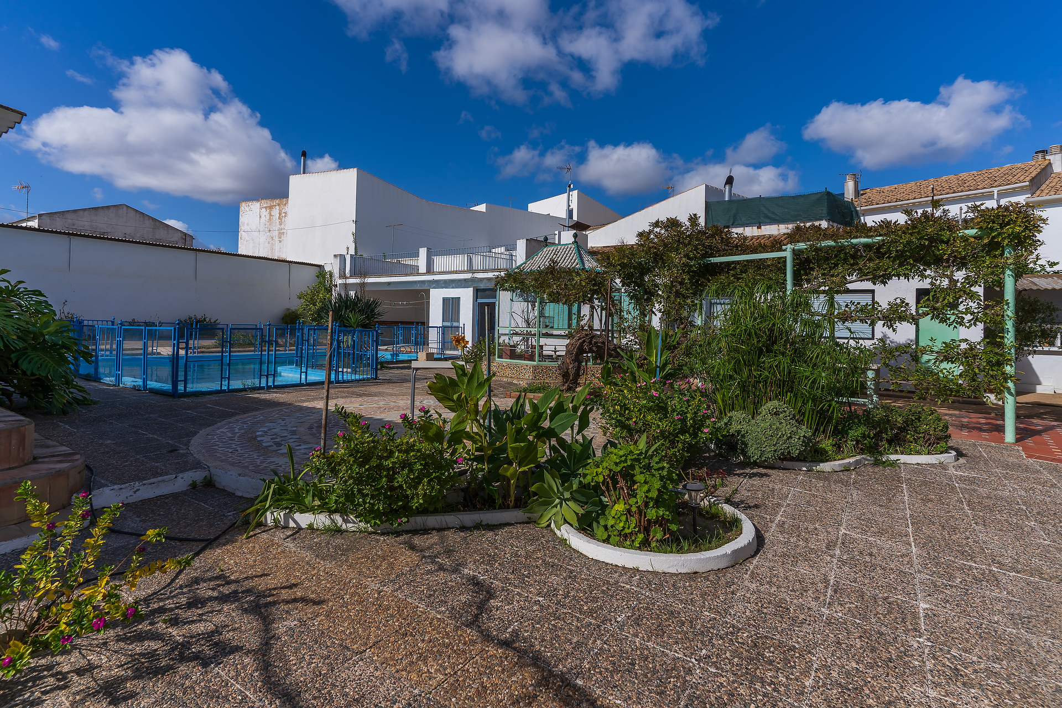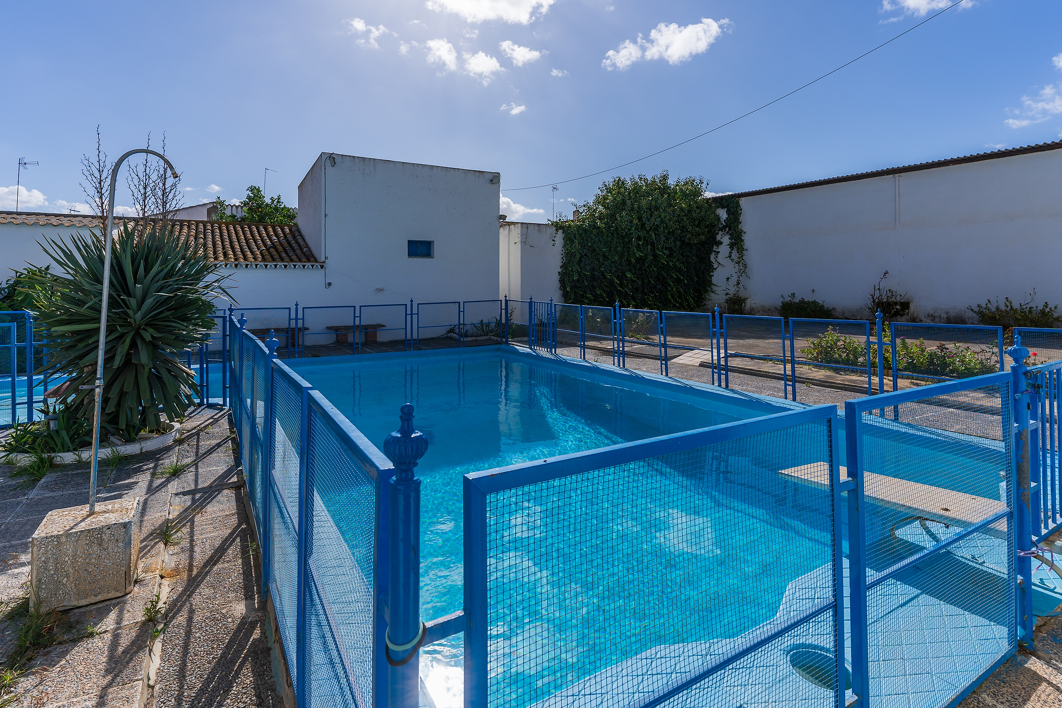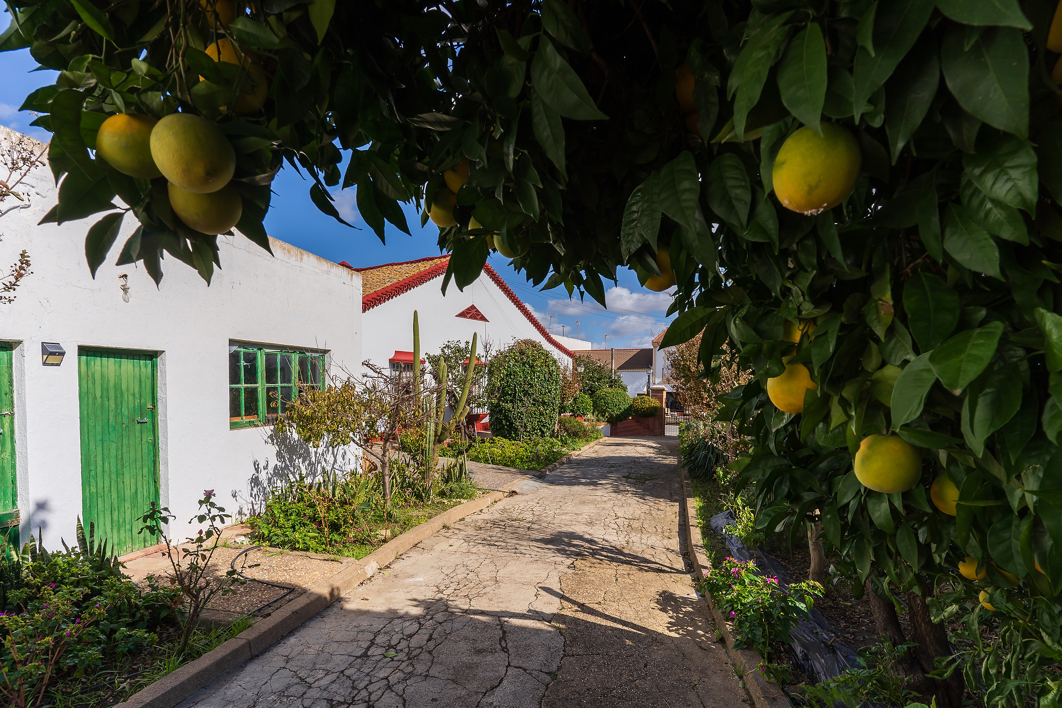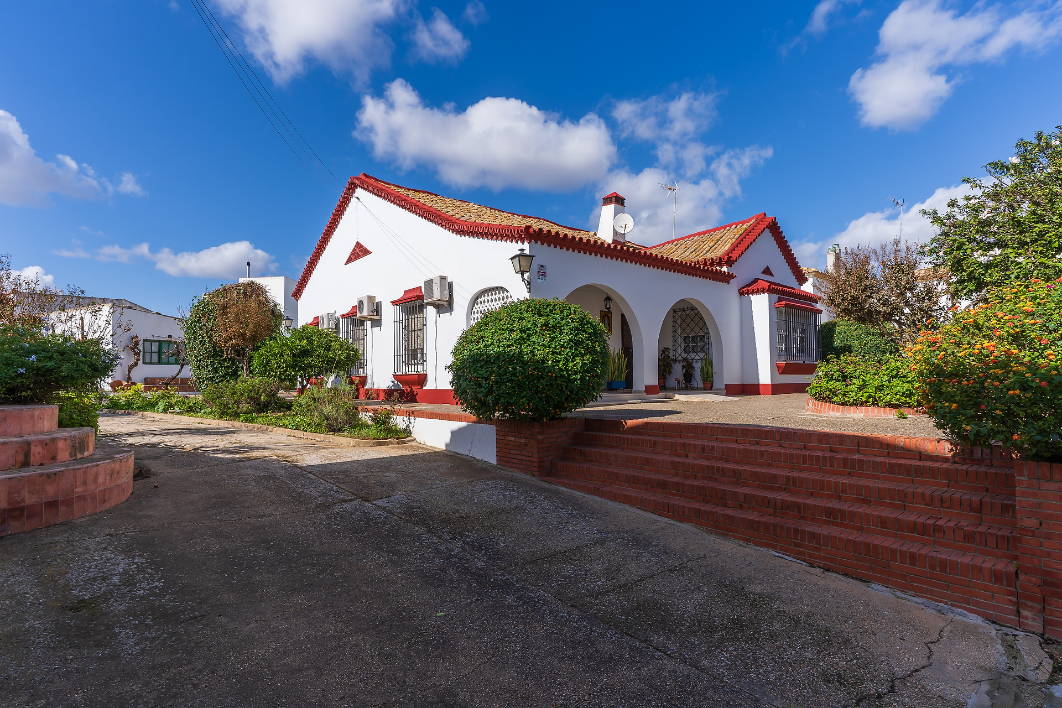
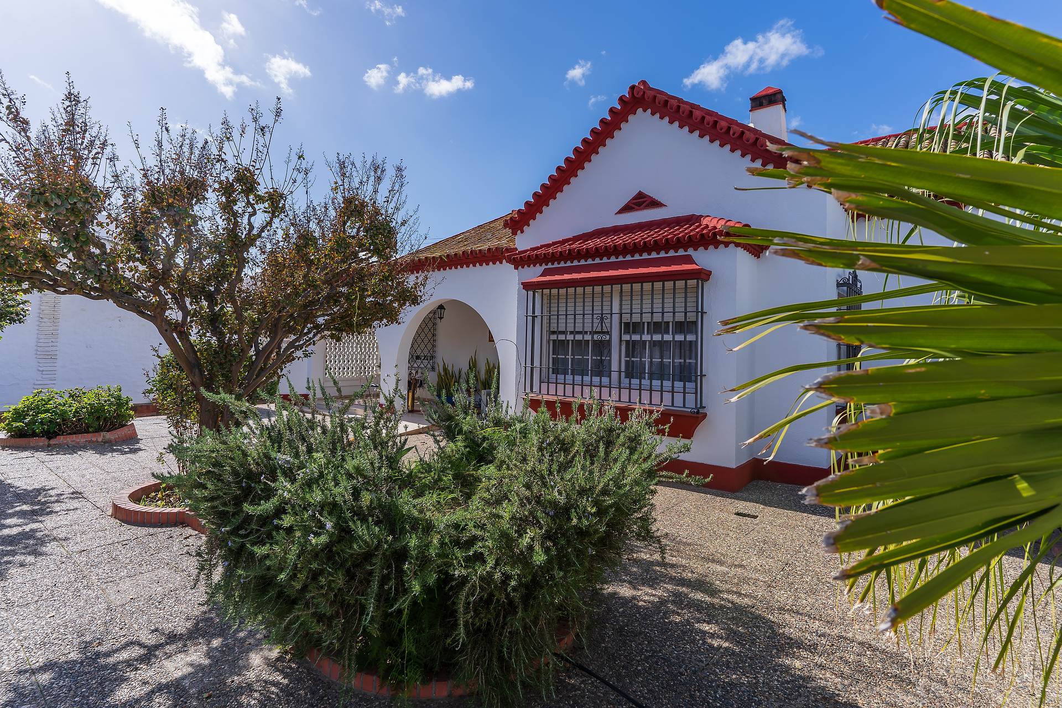
En el centro de Trigueros se erige una obra que encarna la esencia arquitectónica del regionalismo andaluz. Presentamos este encantador chalet con porche, patio y piscina que suman una superficie construida de 529 metros cuadrados, en una parcela de 2.241 metros cuadrados.
ESTA PROPIEDAD ES ESPECIAL PORQUE:
Rinde homenaje al pasado con su impresionante planta, que se alza majestuosa en una imponente parcela con exuberantes jardines. Resultando la fusión perfecta entre arquitectura, medio y naturaleza.
Al igual que los chalets del insigne Pérez Carasa, tiene una marcada influencia inglesa con elementos coloniales y rasgos mudéjares, típicos del regionalismo andaluz.
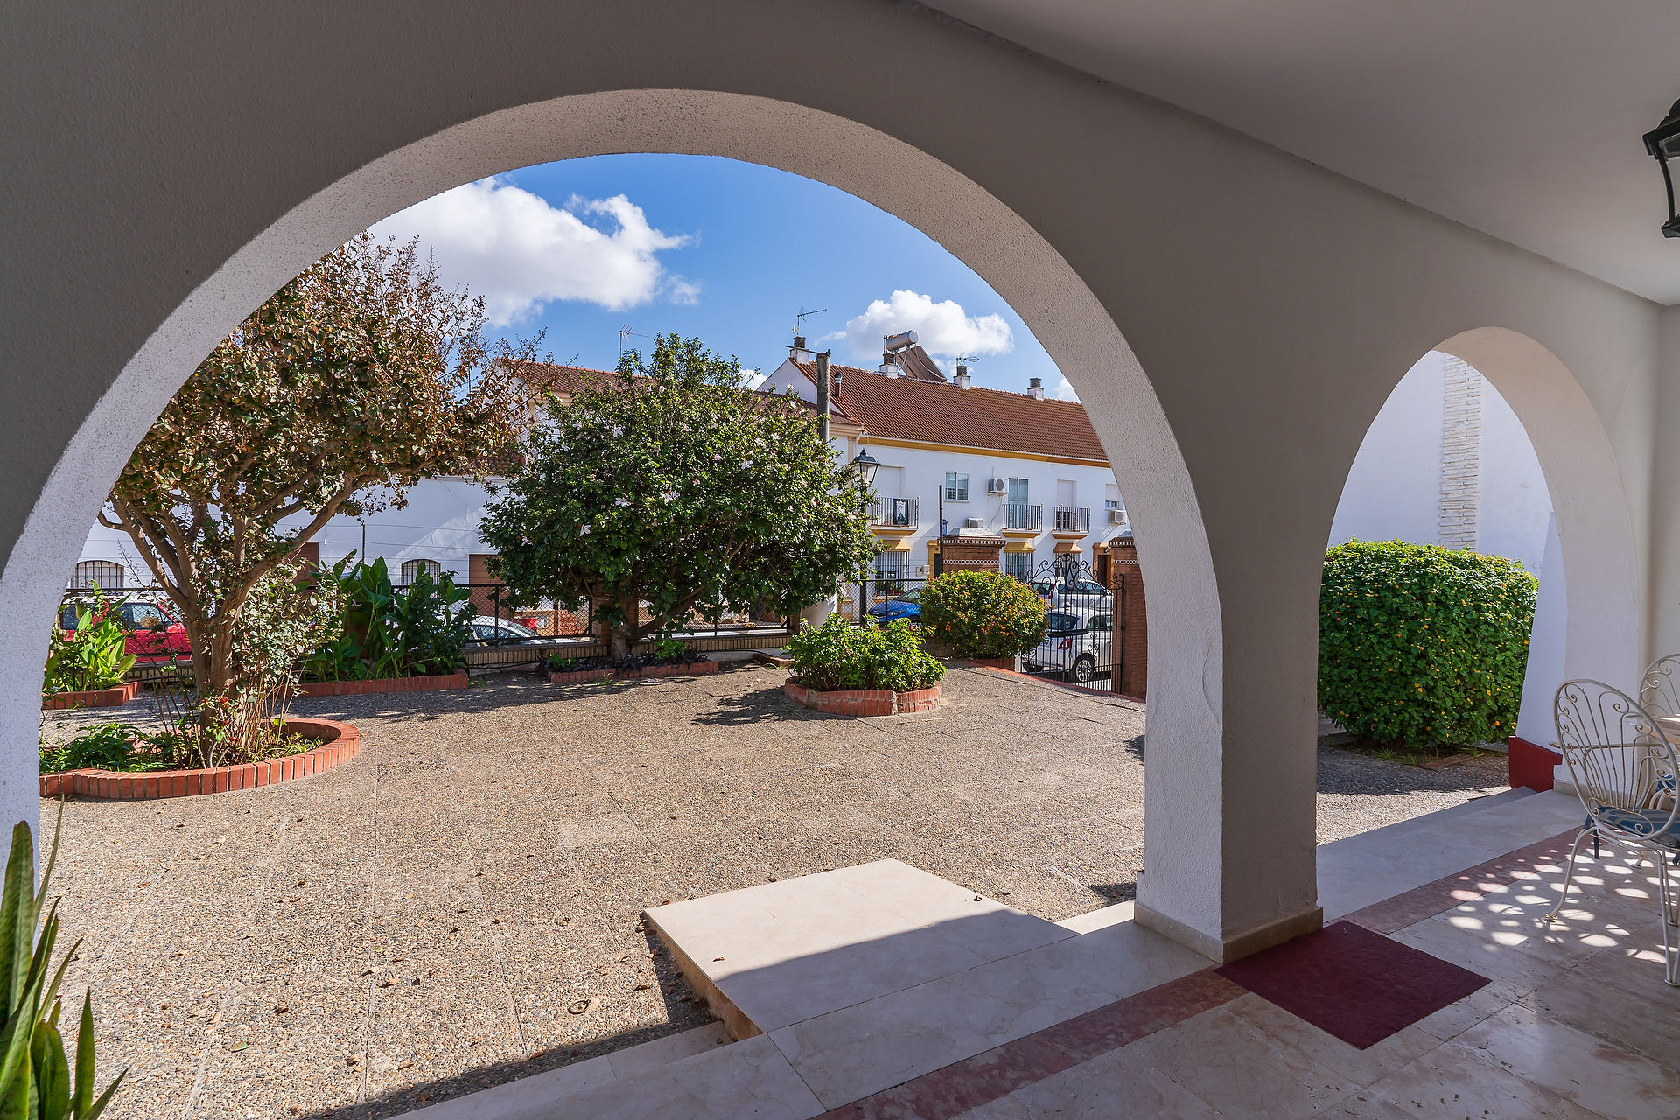
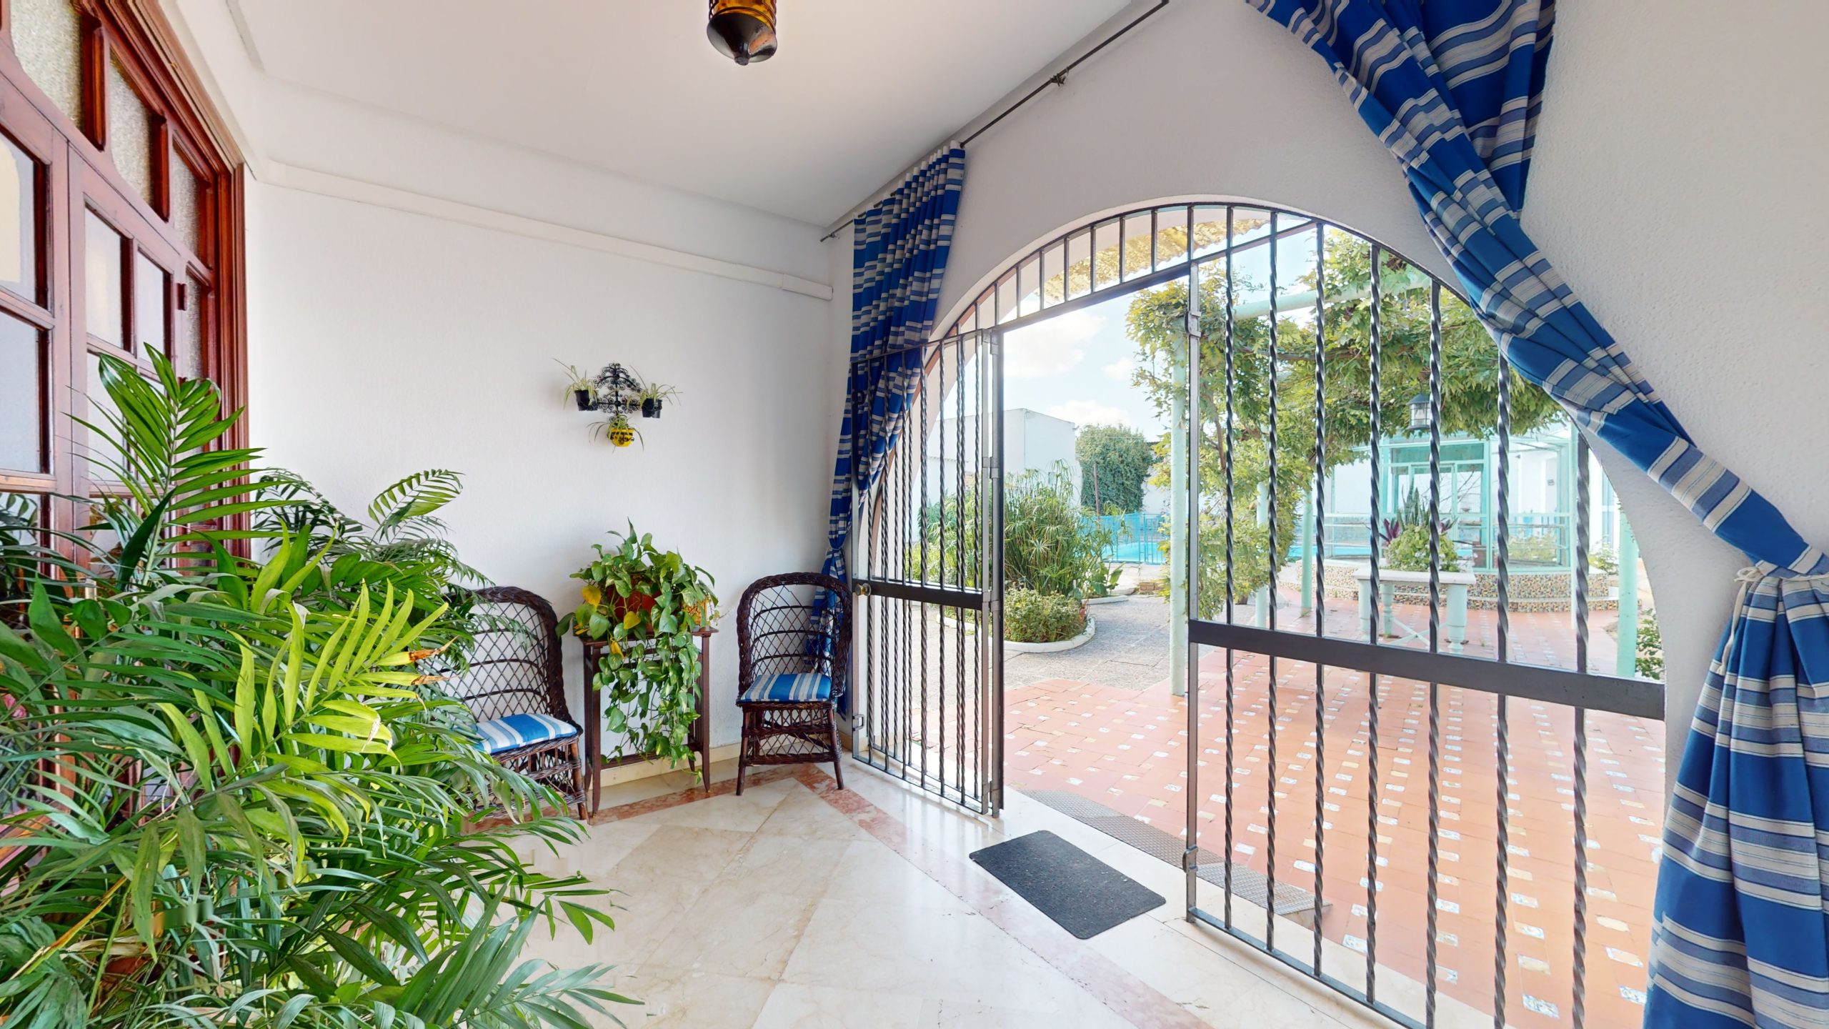
Cautiva desde el primer momento la mano experta de su arquitecto que se evidencia en cada detalle, desde las arcadas de su fachada que dan cobijo a su encantador porche, que invita a descubrir más, a la distintiva cubierta a dos aguas que resguarda a este tesoro del tiempo. Cada rincón cuenta una historia y cada pared es un lienzo que nos transporta a una era atemporal.
La presencia de la amplia terraza ofrece un espacio perfecto para disfrutar de momentos de tranquilidad. Respirando el perfume del jazmín y el azahar con la eclosión de colores de rosales, geranios, malvas y pacíficos.
El patio trasero es un remanso de paz dónde contemplar el atardecer, tan sólo interrumpido por los últimos trinos de jilgueros y jamases de su pajarera mudéjar, esperando el embriagador perfume de la dama de noche, mientras el sol nos invita con sus últimos guiños a un baño, después de una jornada de verano, en el agua de su piscina reluciente.
DISTRIBUCION:
El porche de bienvenida te invita a sumergirte en un mundo de elegancia y comodidad, donde descubrirás una distribución fluida de los espacios interiores con una atmósfera de bienestar.
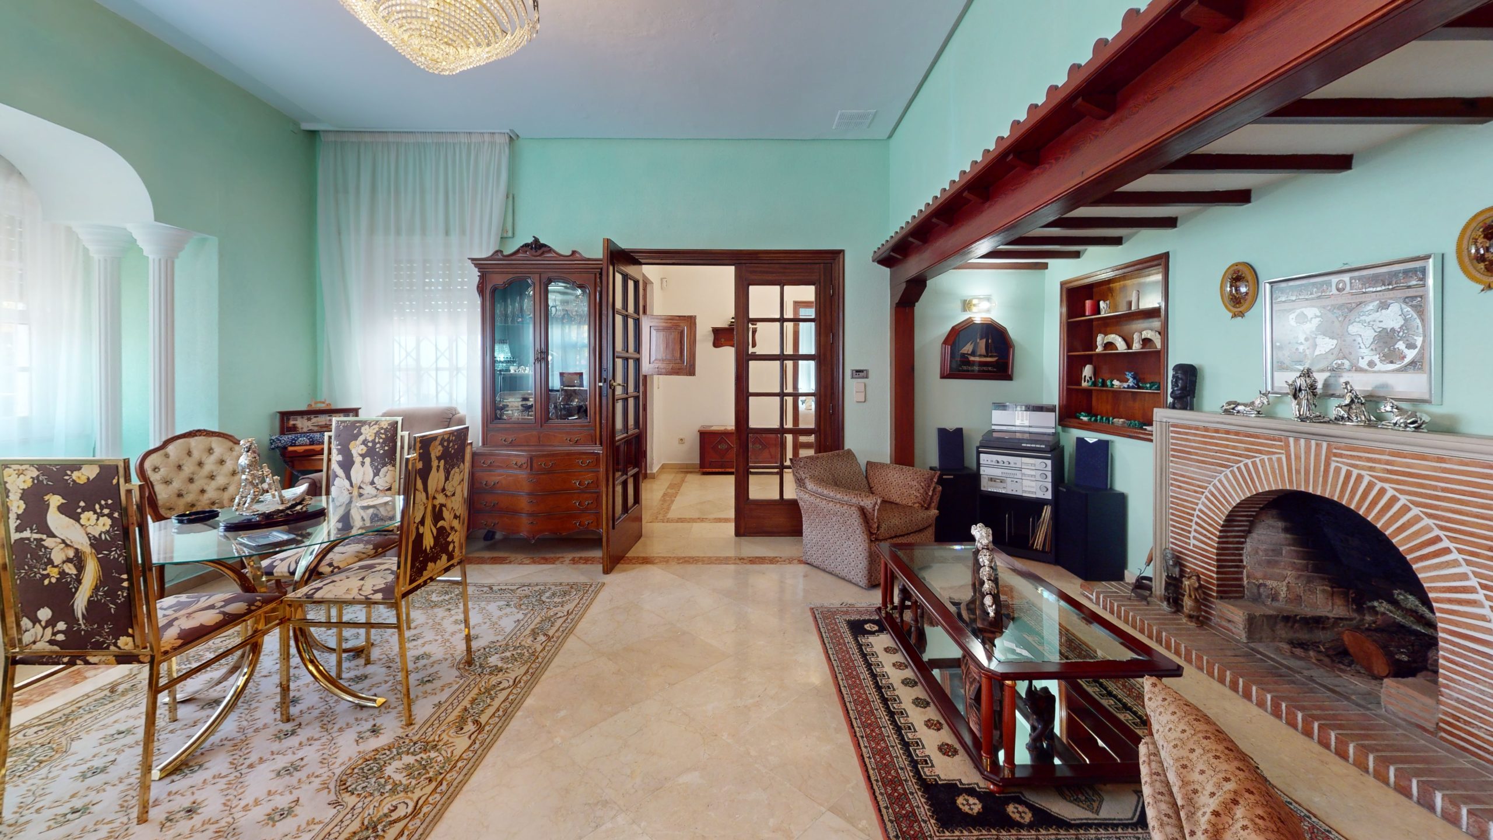
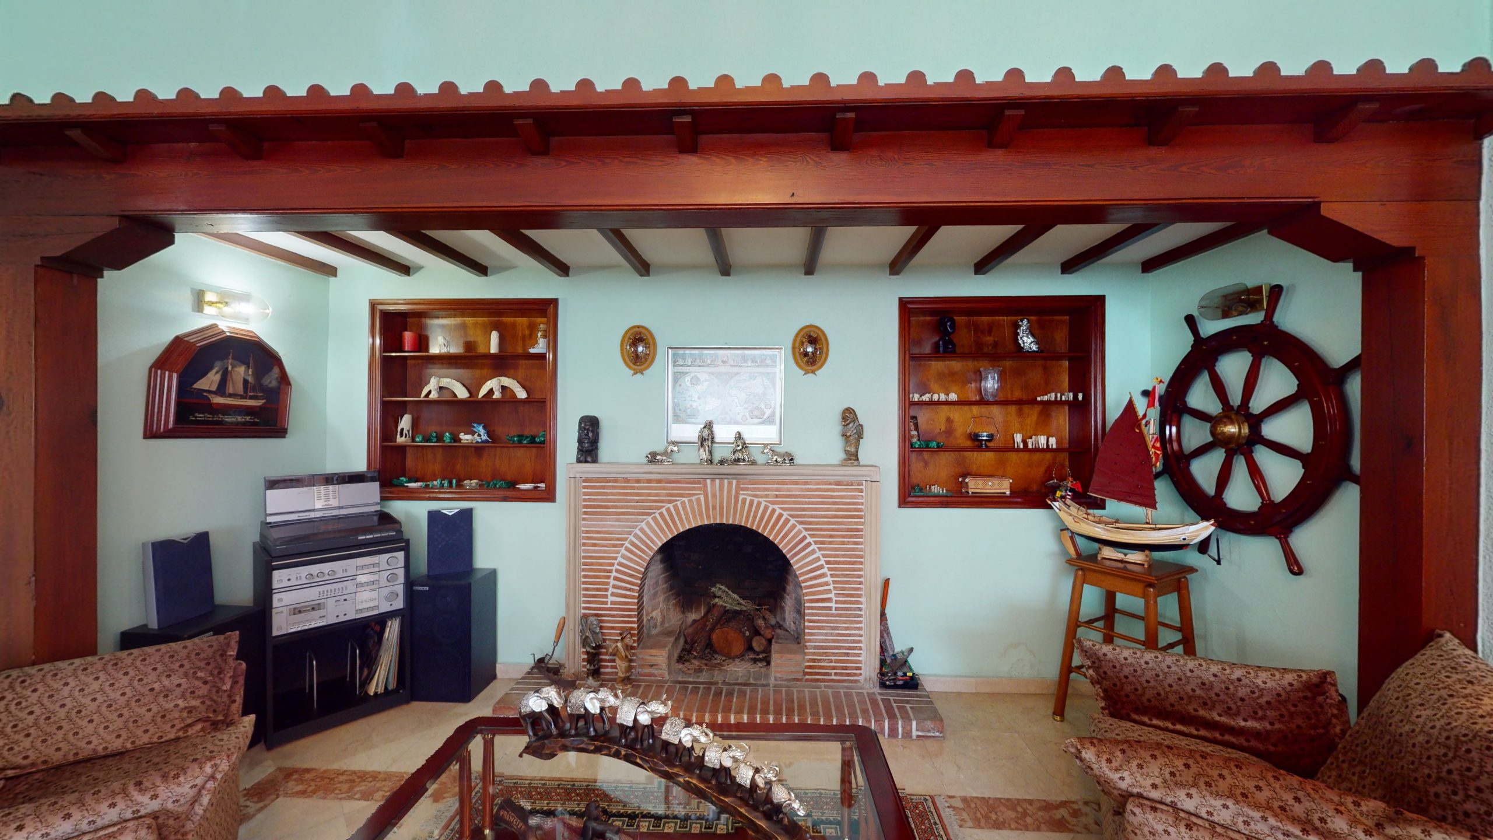
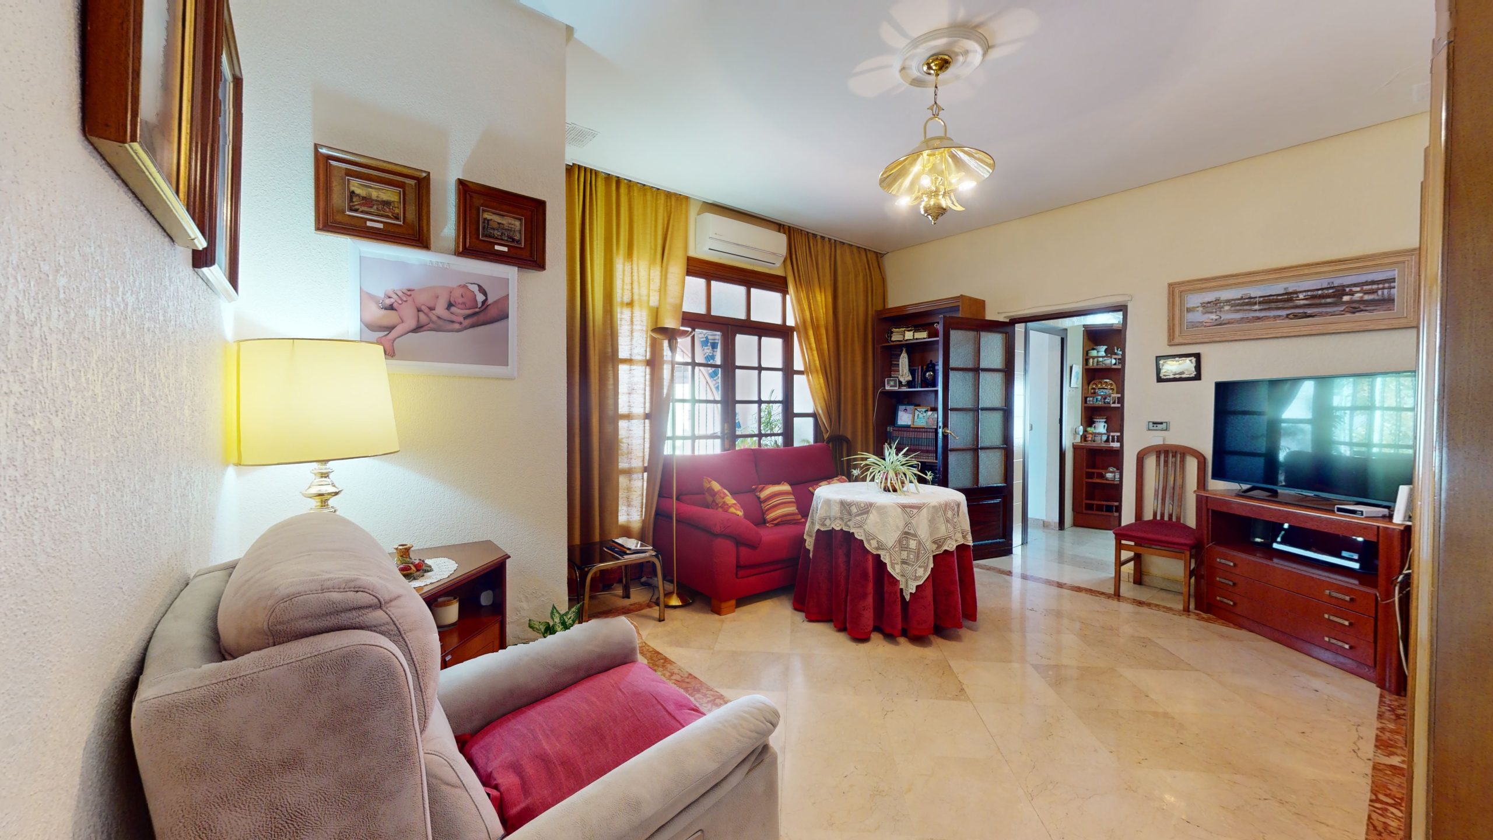
El salón clásico con tapizados y alfombras de estilo francés. posee motivos marinos que hacen un guiño a la hazaña de nuestros descubridores y al pasado colonial.
Los suelos de mármol lucen con un brillo deslumbrante, contribuye a ello la gran luminosidad de todas las dependencias de la casa. “Un mar de luz bajo un tejado”.
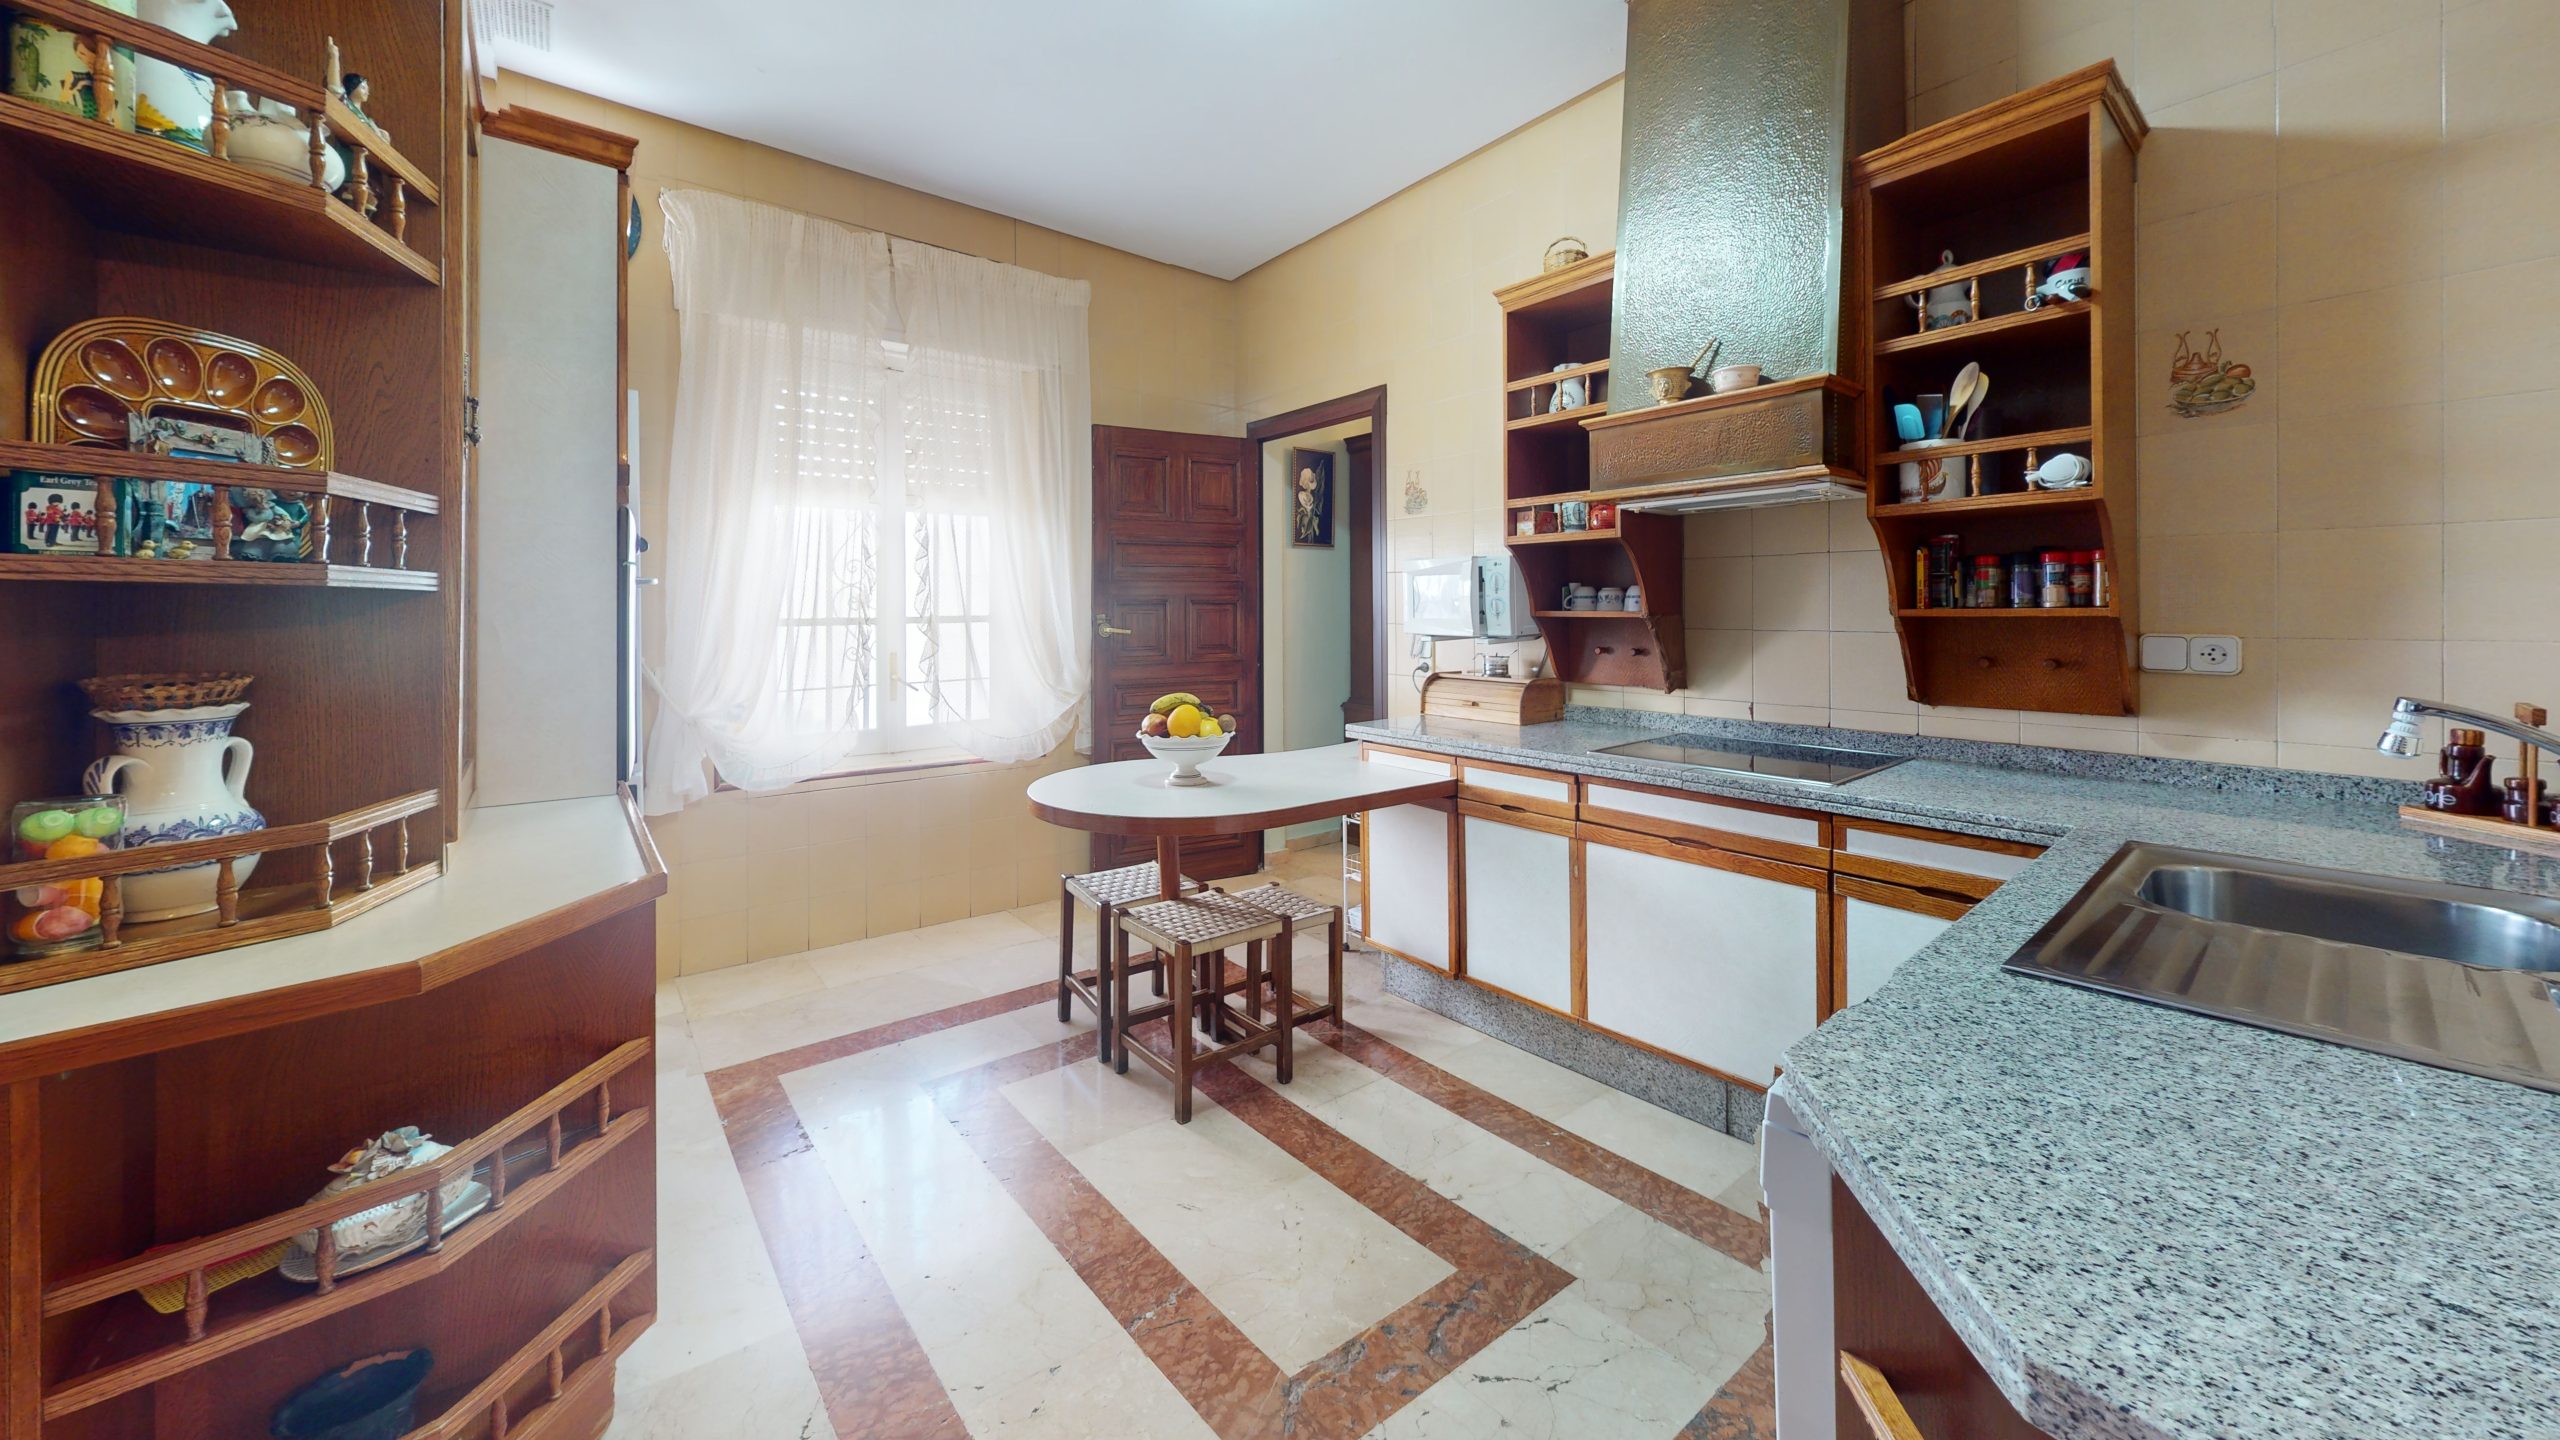
La cocina con acceso al comedor, sala de estar, baño y patio, es todo un portento de utilidad y de comodidad al alcance de muy pocos. Con un estilo “vintage” que ya quisieran muchos diseñadores.
ES IMPORTANTE SABER QUE
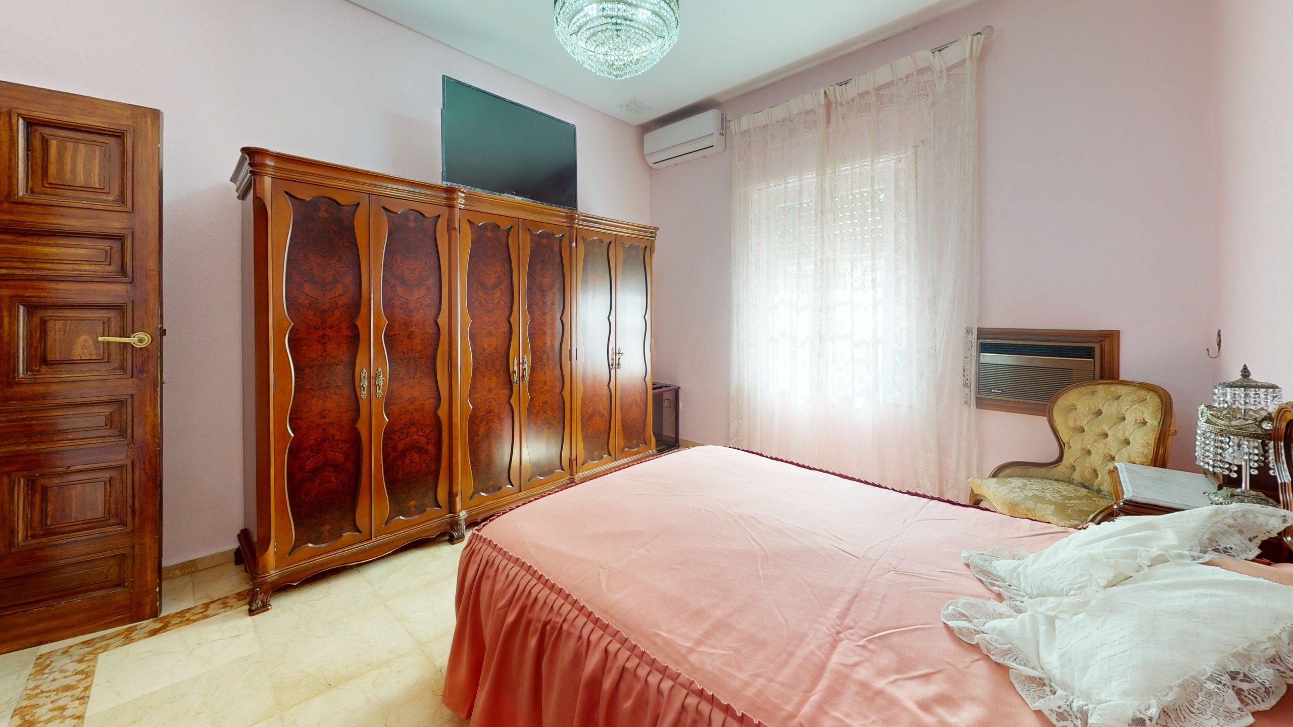
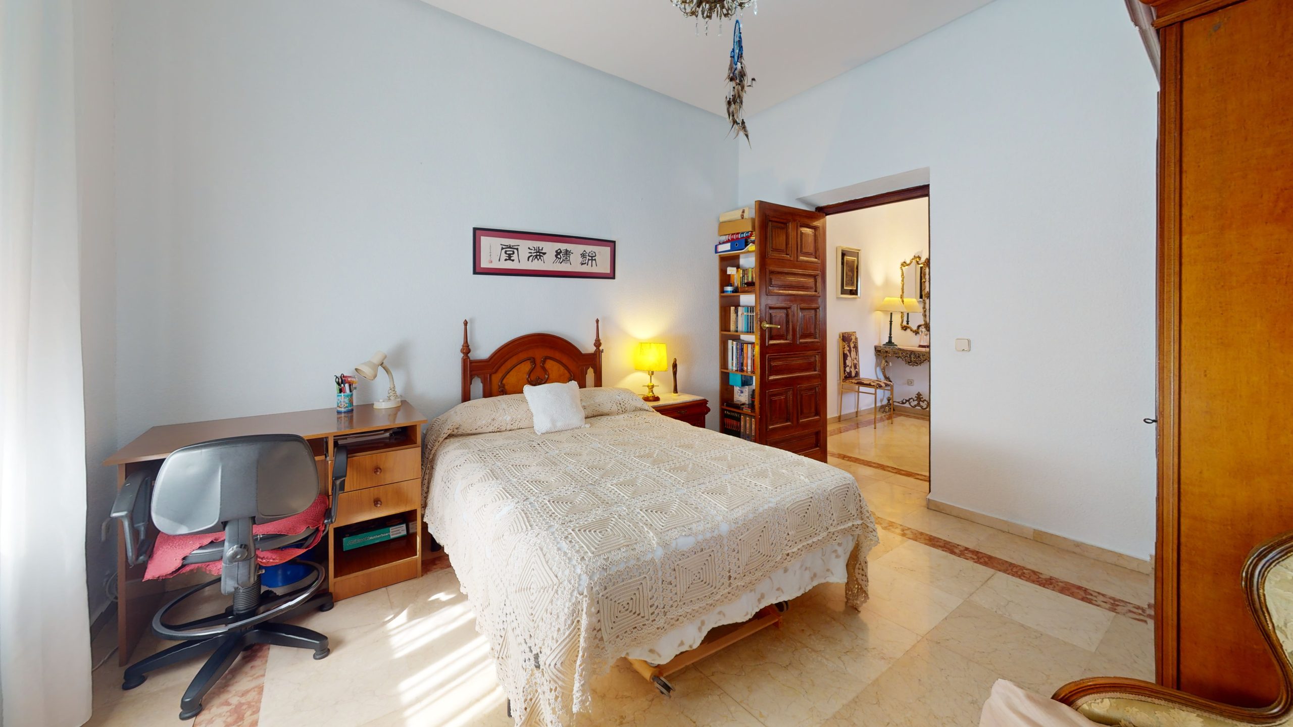
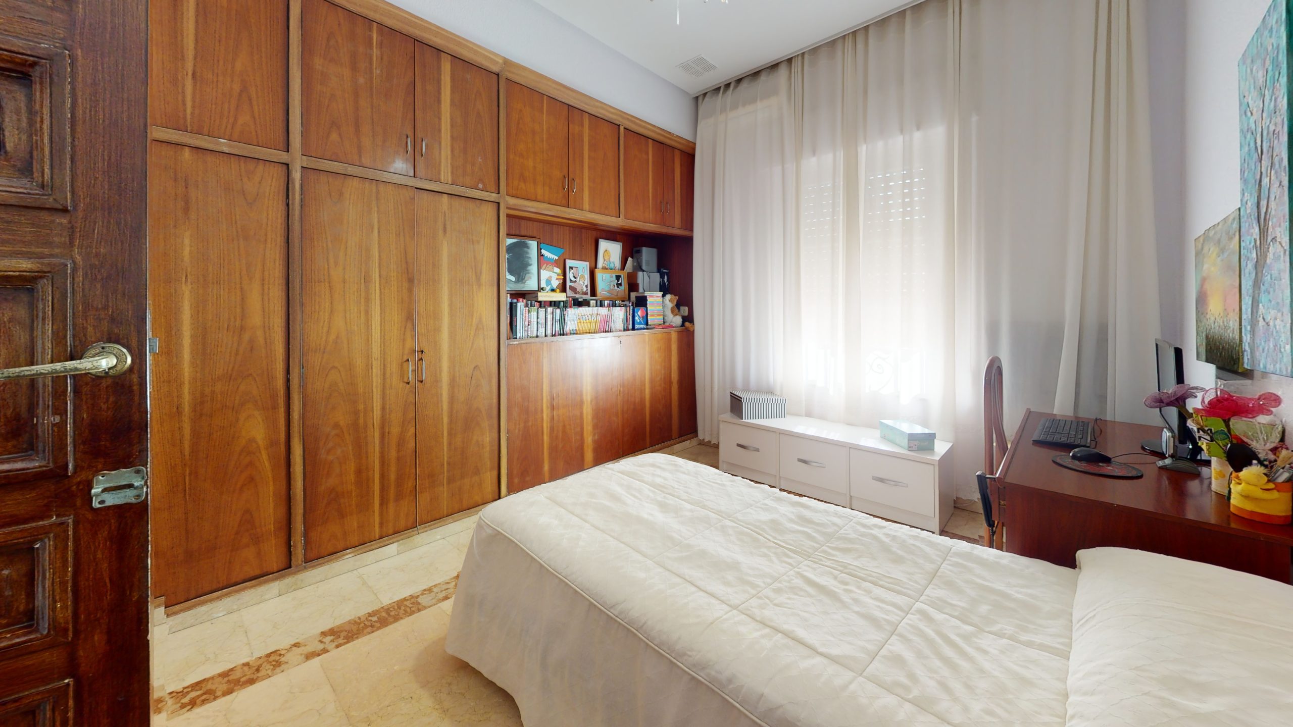
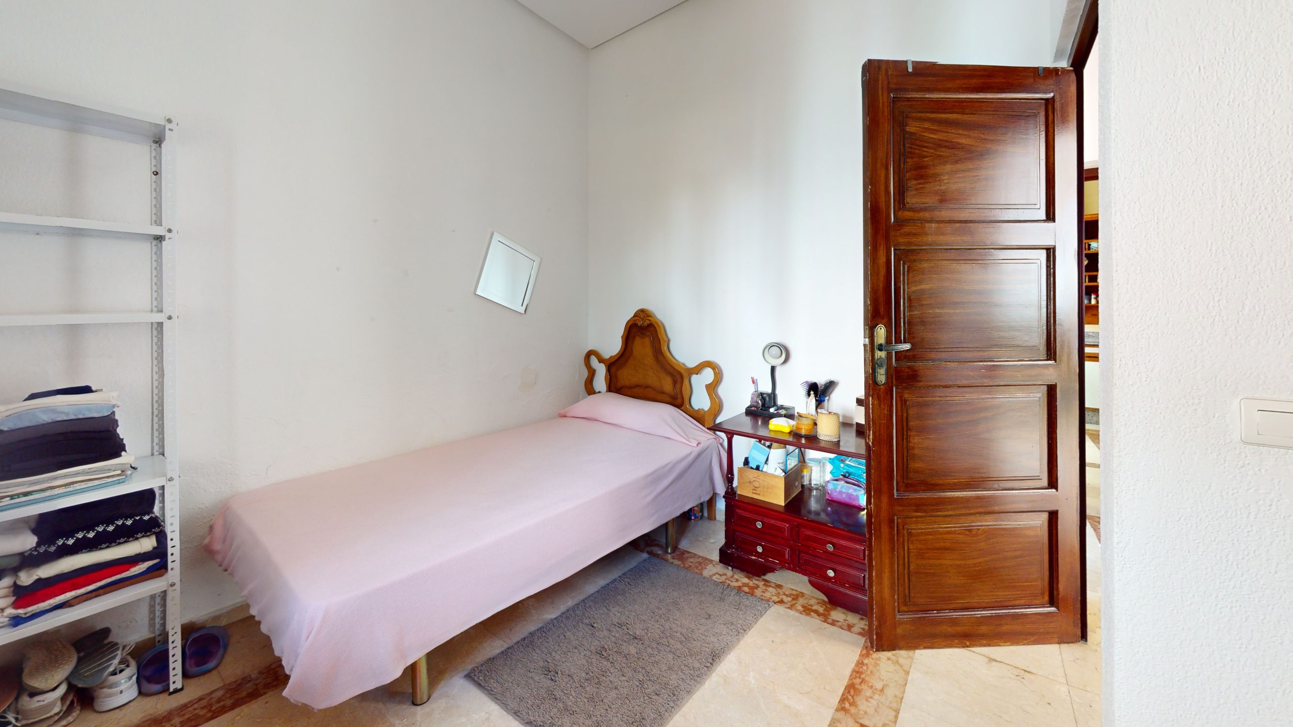
Sus amplias habitaciones con armarios y cuartos de baños son más que suficiente para una familia numerosa y servicio.
Sus edificaciones colindantes que se pueden convertir en “bugalows” para invitados, salón de celebraciones con chimenea, garaje, antiguas caballerizas adaptables, bar en la piscina, nave con cubierta de 300 metros cuadrados y mucho más.
UBICACION:
-A escasos minutos de la capital y a menos de una hora de los aeropuertos internacionales de Sevilla y Faro.
-Conexión con A-49 en sólo 5 minutos (a 6 km).
-Servicios, comercios locales, mercados, supermercados, panaderías (célebres en Trigueros), bodegas, molinos de aceite y productos del campo a la mesa.
Lo mejor de la serenidad y de la vida rural unido a la conveniencia de la vida moderna.
CONCLUSION:
Cada rincón de este chalet es una obra maestra que conecta el pasado con el presente, ofreciendo un estilo de vida único y auténtico. Si buscas más que una casa, si buscas un hogar con identidad y encanto, este chalet te espera para ser descubierto, es más que una propiedad, es un testamento tangible de la rica historia que lo envuelve ¿Estás listo para ser parte de esta historia?
INFORMACION:
El precio de venta al público no incluye lo siguiente: Honorarios de la agencia al comprador, Impuestos (Impuesto de Transmisiones Patrimoniales, IVA, o AJD en su caso), otros gastos de la compraventa (gastos de registro de la propiedad, Notaría, Gestoría, ni posible financiación). Documento F.I.A. a disposición del consumidor según decreto 218/2005 Junta de Andalucía.
In the center of Trigueros stands a work that embodies the architectural essence of Andalusian regionalism. We present this charming villa with a porch, patio and pool that totals a constructed area of 529 square meters, on a plot of 2,241 square meters.
THIS PROPERTY IS SPECIAL BECAUSE:
It pays homage to the past with its impressive plant, which stands majestically on an imposing plot with lush gardens. Resulting in the perfect fusion between architecture, environment and nature.
Like the chalets of the famous Pérez Carasa, it has a marked English influence with colonial elements and Mudejar features, typical of Andalusian regionalism.
It captivates from the first moment the expert hand of its architect, which is evident in every detail, from the arches of its façade that shelter its charming porch, which invites you to discover more, to the distinctive gabled roof that protects this treasure. weather. Every corner tells a story and every wall is a canvas that transports us to a timeless era.
The presence of the large terrace offers a perfect space to enjoy moments of tranquility. Breathing in the perfume of jasmine and orange blossom with the blooming colors of rose bushes, geraniums, mauve and pacific.
The backyard is a haven of peace where you can contemplate the sunset, only interrupted by the last trills of goldfinches and marigolds from their Mudejar aviary, waiting for the intoxicating perfume of the lady of the night, while the sun invites us with its last winks to a bathing, after a summer day, in the water of its sparkling pool.
DISTRIBUTION:
The welcoming porch invites you to immerse yourself in a world of elegance and comfort, where you will discover a fluid distribution of the interior spaces with an atmosphere of well-being.
The classic living room with French style upholstery and rugs. It has marine motifs that nod to the feat of our discoverers and the colonial past.
The marble floors shine with a dazzling shine, contributed to by the great luminosity of all the rooms of the house. “A sea of light under a roof.”
The kitchen with access to the dining room, living room, bathroom and patio is a marvel of utility and comfort available to very few. With a “vintage” style that many designers would like.
IT IS IMPORTANT TO KNOW THAT
Its spacious rooms with closets and bathrooms are more than enough for a large family and service.
Its adjacent buildings that can be converted into “bugalows” for guests, a celebration room with a fireplace, a garage, old adaptable stables, a pool bar, a warehouse with a 300-square-meter deck and much more.
LOCATION:
-A few minutes from the capital and less than an hour from the international airports of Seville and Faro.
-Connection with A-49 in just 5 minutes (6 km).
-Services, local shops, markets, supermarkets, bakeries (famous in Trigueros), wineries, oil mills and farm-to-table products.
The best of serenity and rural life combined with the convenience of modern living.
CONCLUSION:
Every corner of this chalet is a masterpiece that connects the past with the present, offering a unique and authentic lifestyle. If you are looking for more than a house, if you are looking for a home with identity and charm, this chalet is waiting for you to be discovered, it is more than a property, it is a tangible testament to the rich history that surrounds it. Are you ready to be part of this story? ?
INFORMATION:
The retail price does not include the following: Agency fees to the buyer,
Taxes (Property Transfer Tax, VAT, or AJD if applicable), other expenses of the sale (property registration expenses, Notary, Agency, or possible financing). F.I.A. Document available to the consumer according to decree 218/2005 Junta de Andalucía.